
Click on the links below to view our building plans.
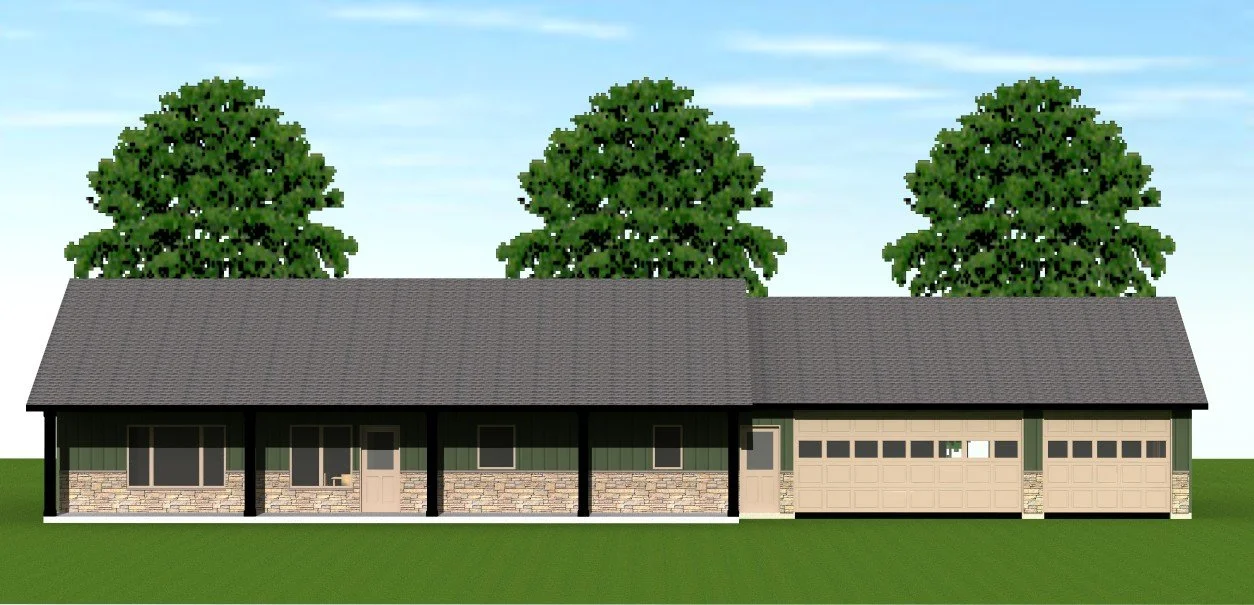
1620 SQ FT Patio Home with 3 Bedrooms, 2 Bathrooms
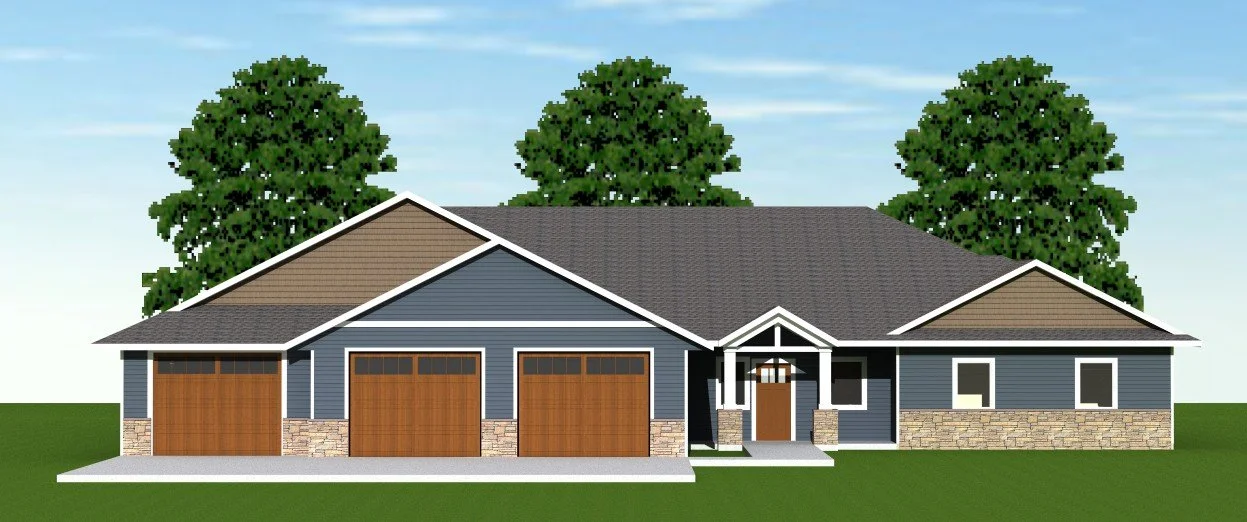
3103 SQ FT Patio Home with 4 Bedrooms, 2.5 Bathrooms, Office and Exercise Room
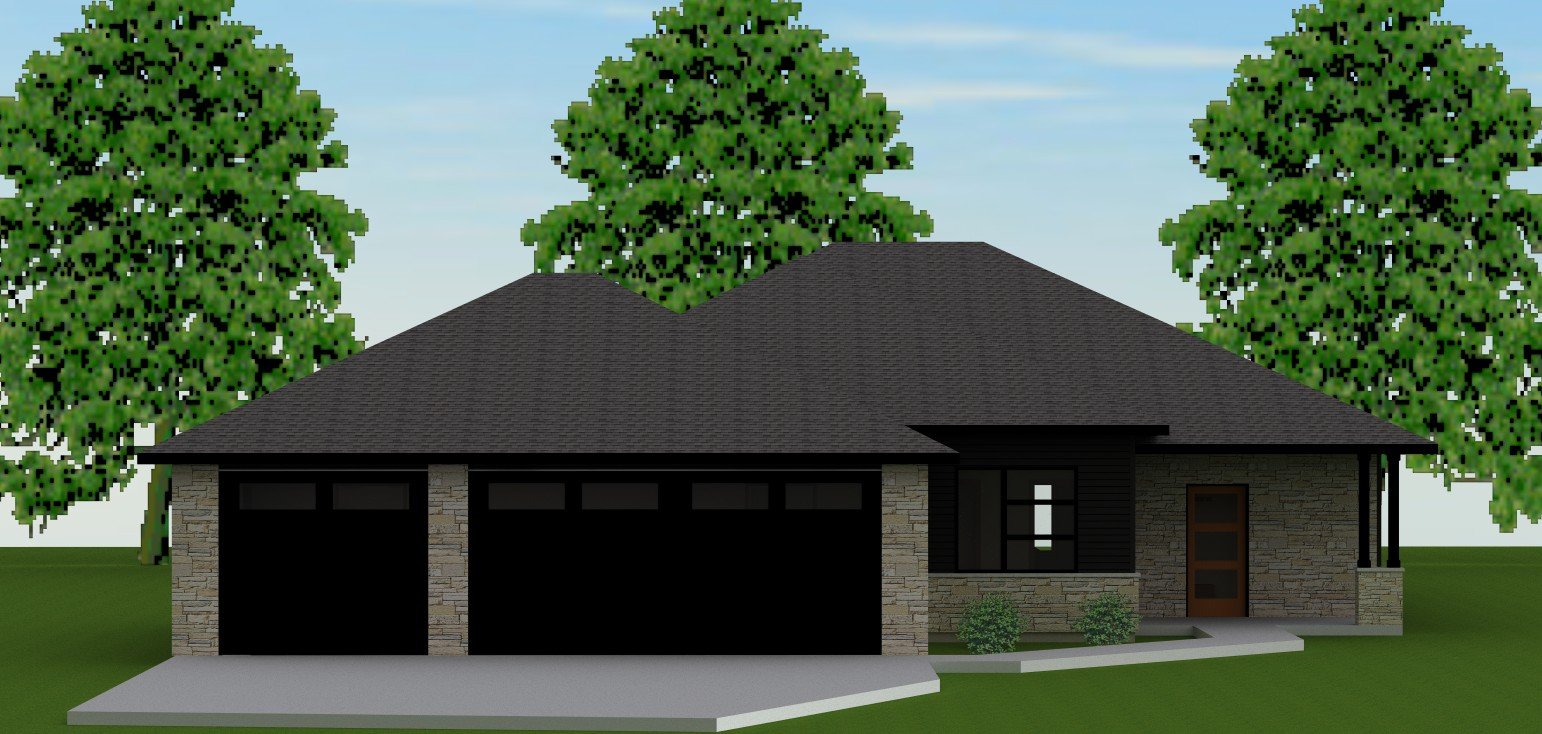
1738 SQ FT Patio Home with 3 Bedrooms, 2 Bathrooms, Screened in Porch

1,838 SQ FT Walkout Rambler with 5 Bedrooms, 3 Bathrooms, Sunroom

1,802 SQ FT Modern Patio Home with 3 Bedrooms, 2 Bathrooms

1,495 SQ FT Walk Out Rambler with 1 Bedroom, 1-1/2 Bathrooms, Office on Main Floor, 2 Bedrooms, 1 Bathroom Lower Level

1,950 SQ FT Walk Out Rambler with 3 Bedrooms, 2-1/2 Bathrooms on Main Floor, Oversized Garage

1,573 SQ FT Lookout Rambler with 2 Bedrooms, 2 Bathrooms on Main Floor

1,688 SQ FT Patio Home with 3 Bedrooms, 2 Bathrooms, Screened in Porch

1,740 SQ FT Patio Home with 3 Bedrooms, 2 Bathrooms

1,573 SQ FT Walk Out Rambler with 2 Bedrooms, 2 Bathrooms on Main Floor

1,679 SQ FT Patio Home with 3 Bedrooms, 2 Bathrooms
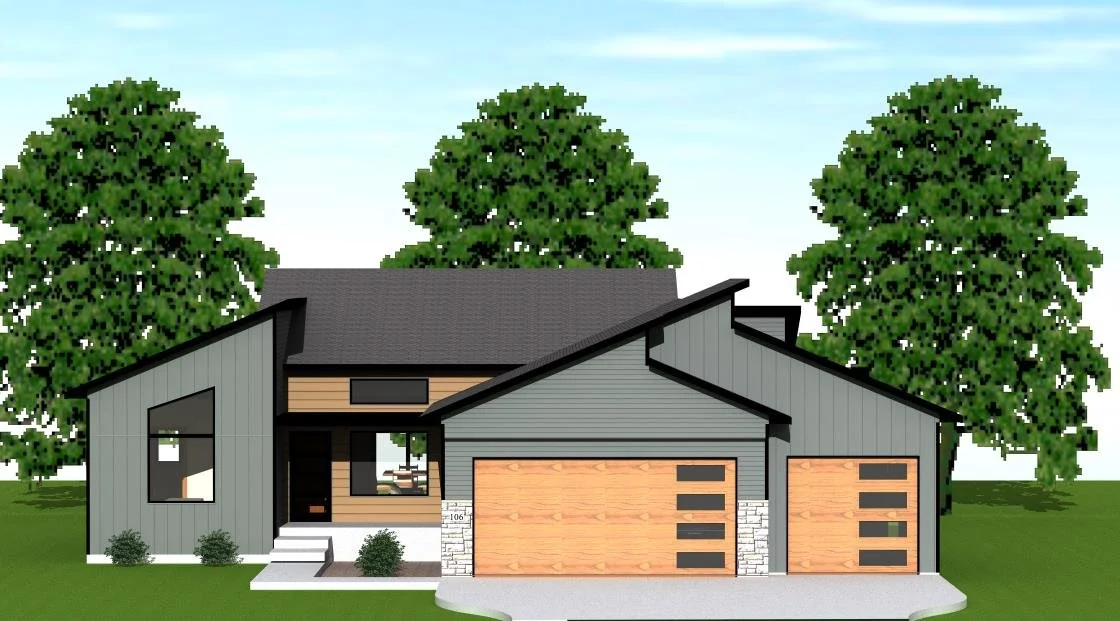
1,590 SQ FT Look Out Rambler with 2 Bedrooms, 2 Bathrooms

1,815 SQ FT Rambler with 2 Bedrooms, Office, 2 Bathrooms on Main Floor, Sports Court in Lower Level
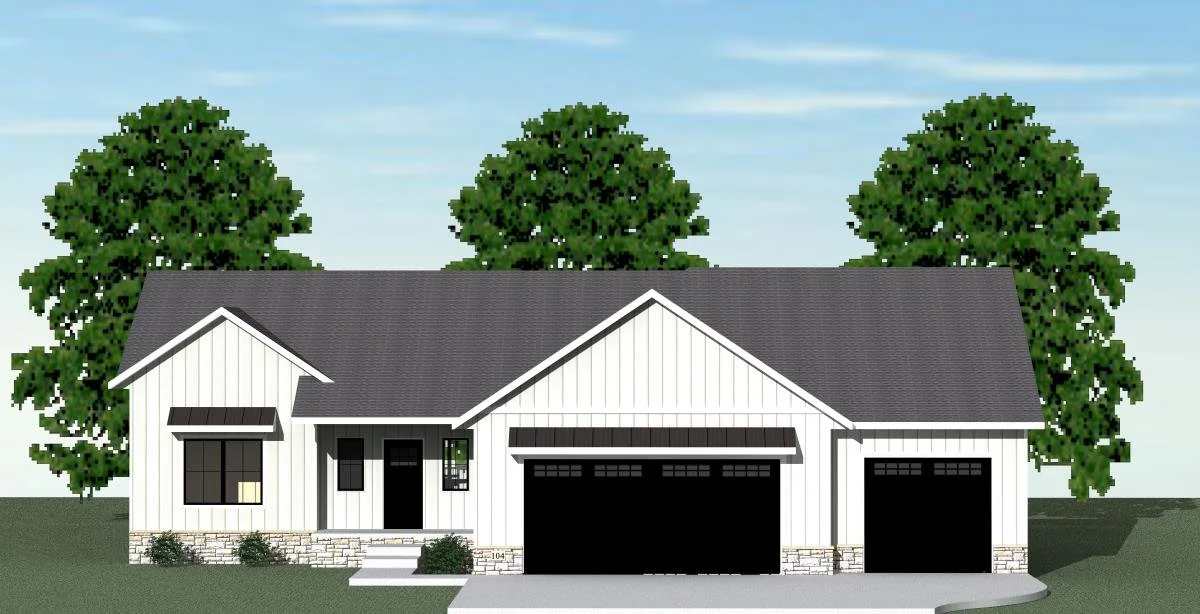
1,766 SQ FT Look Out Rambler with 2 Bedrooms, Office, 2 Bathrooms on Main Floor

1186 SQ FT Bi-Level with 1 Bedroom, Office, 1-1/2 Bathrooms on Main Floor
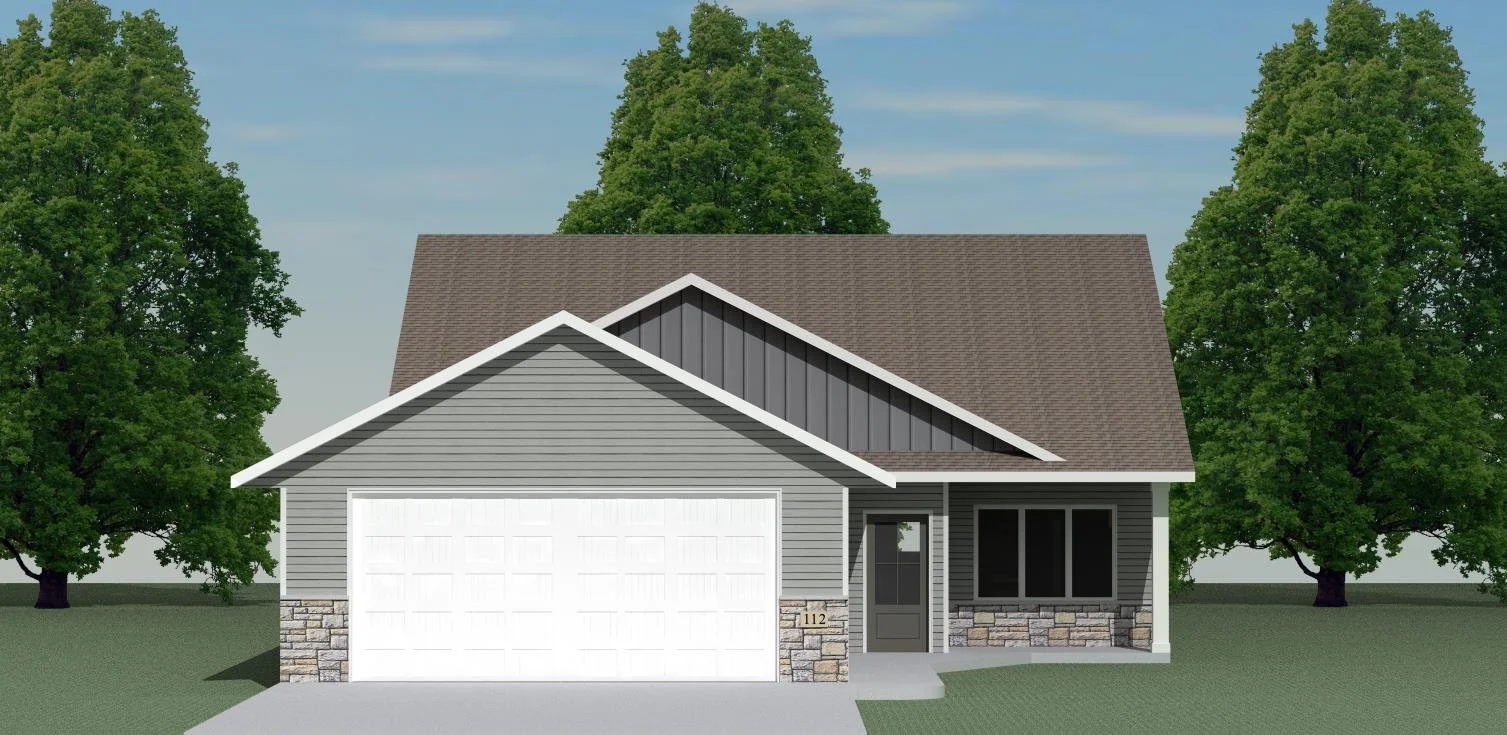
1,446 SQ FT Patio Home with 2 Bedrooms, 1-1/2 Bathrooms
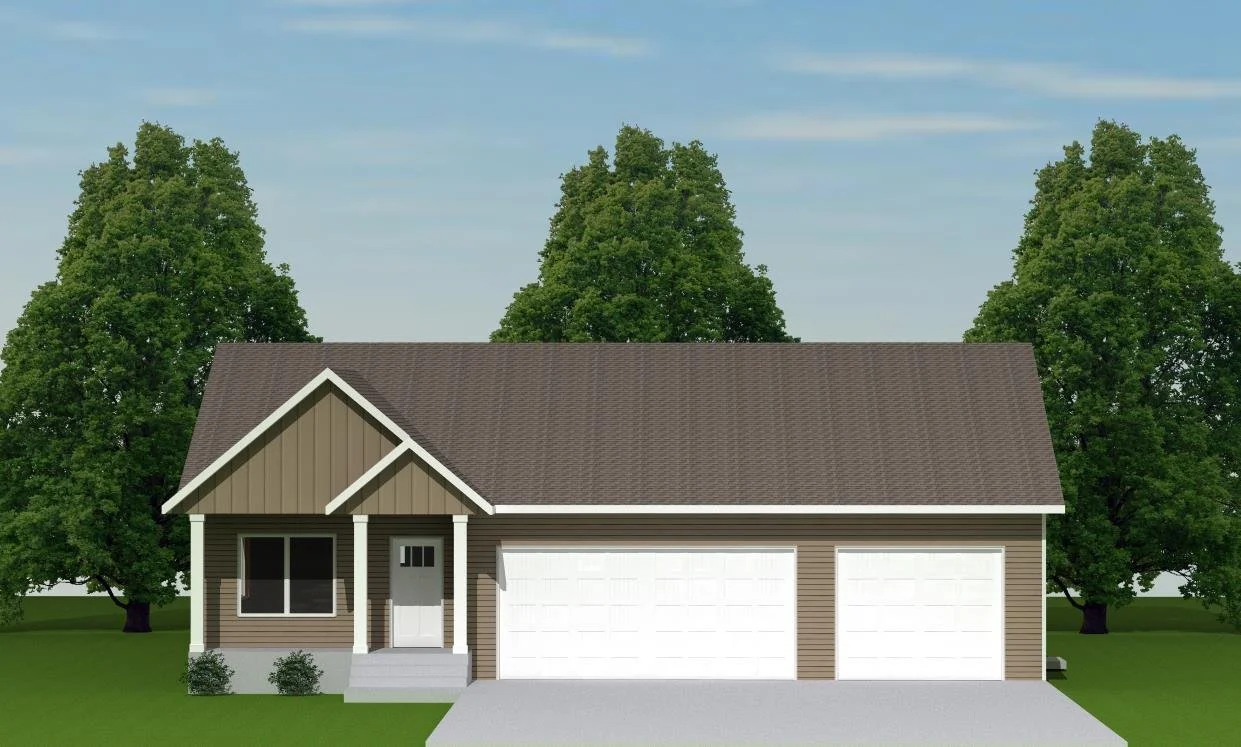
1,455 SQ FT Walk Out Rambler with 2 Bedrooms, 2 Bathrooms on Main

1953 SQ FT Patio Home 3 Bedroom, 2 Bathrooms, 4 Season Porch

1877 SQ FT Walk Out Rambler with 3 Bedrooms, 2 Bathrooms on Main Floor, Garage Workshop Room

1693 SQ FT Walk Out Rambler with 3 Bedrooms, 2-1/2 Bathrooms on Main Floor

2256 SQ FT Patio Home with 3 Bedrooms, 2 Bathrooms, 4 Season Porch

1862 SQ FT Walk Out Rambler with 3 Bedrooms, 2 Bathrooms on Main Floor, Covered Deck
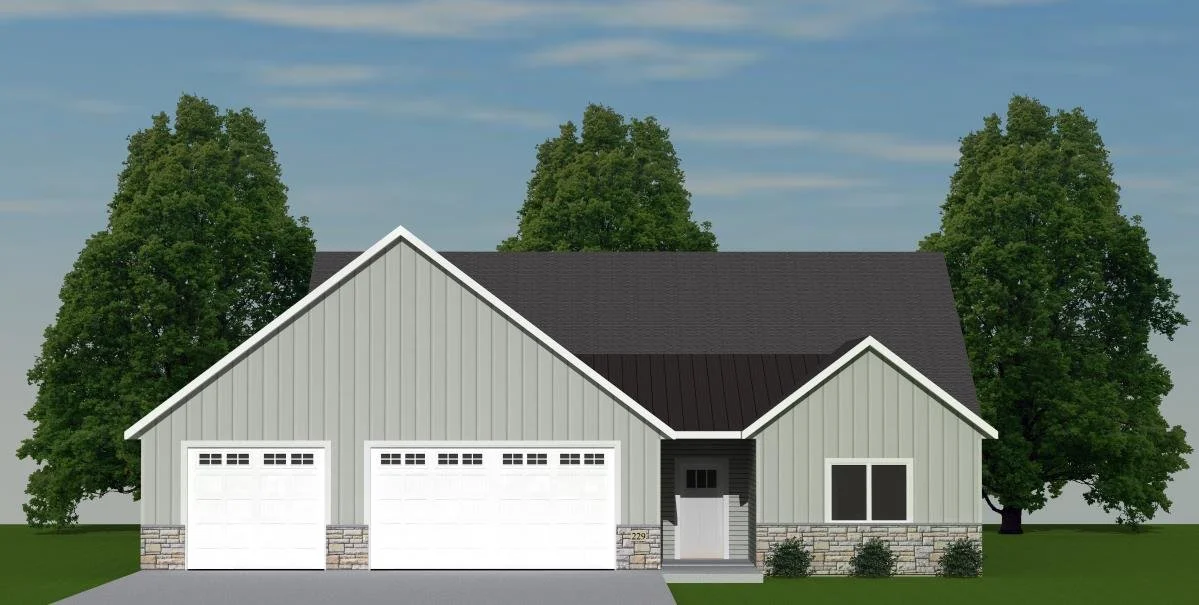
1865 SQ FT Patio Home with 3 Bedrooms, Office, 2 Bathrooms, Covered Porch
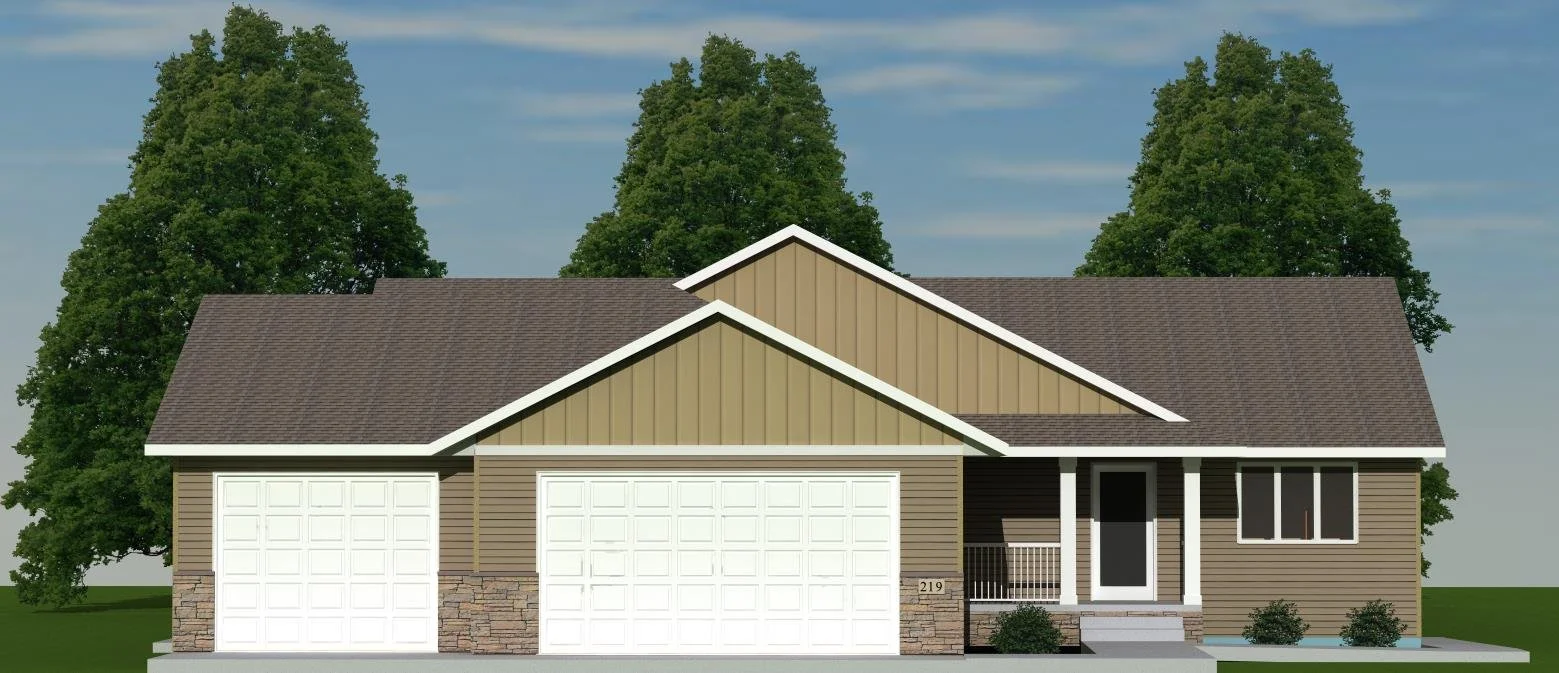
1656 SQ FT Walk Out Rambler with 2 Bedrooms, 2 Bathrooms on Main Floor, and Full Kitchen in Lower Level

1476 SQ FT Rambler with 2 Bedrooms, 2 Bathrooms on Main Floor

1458 SQ FT Look Out Rambler with 2 Bedrooms, 2 Bathrooms on Main Floor
1001 SQ FT, 2 Bed, 1 Bath on Main Floor, 3 Stall Garage - Maple Bilevel Model -Elevation
1001 SQ FT, 2 Bed, 1 Bath on Main Floor, 3 Stall Garage - Maple Bilevel Model -Floor Plan
1001 SQ FT, 2 Bed, 1 Bath on Main Floor, 3 Stall Garage - Maple Bilevel Model -Basement
1384 SQ FT , 3 Bed, 2 Bath with 3 Stall Garage - Pinecone Patio Model -Elevation
1384 SQ FT , 3 Bed, 2 Bath with 3 Stall Garage - Pinecone Patio Model -Floor Plan
1920 SQ FT, 3 Bed, 2 Bath with Office, 3 Stall Garage - Red Oak Rambler Model
1377 SQ FT, 1 Bed, 1.5 Bath on Main Floor, 3 Stall Garage - Redwood 2 Story Rambler Model
1377 SQ FT, 1 Bed, 1.5 Bath on Main Floor, 3 Stall Garage - Redwood 2 Story Rambler - 2nd Floor
1392 SQ FT, 2 Bed, 2 Bath on Main Spruce Rambler Model -Elevation
1392 SQ FT, 2 Bed, 2 Bath on Main Spruce Rambler Model - Floor Plan
1392 SQ FT, 2 Bed, 2 Bath on Main Spruce Rambler Model -Basement
1556 SQ FT, 3 Bed, 1.5 Bath on Upper/Main - Walnut Trilevel Model
1810 SQ FT, 3 Bed, 2 Bath on Main - White Oak Rambler Model -Elevation
1810 SQ FT, 3 Bed, 2 Bath on Main - White Oak Rambler Model - Floor Plan
1810 SQ FT, 3 Bed, 2 Bath on Main - White Oak Rambler Model - Basement
1263 SQ FT, 2 Bed, 2 Bath on Upper Level - Lynx Two Bilevel Model -Elevation
1263 SQ FT, 2 Bed, 2 Bath on Upper Level - Lynx Two Bilevel Model -Floor Plan
1263 SQ FT, 2 Bed, 2 Bath on Upper Level - Lynx Two Bilevel Model -Basement
1440 SQ FT, 2 Bed, 1 Bath - Cedar Rambler Model - Elevation
1440 SQ FT, 2 Bed, 1 Bath - Cedar Rambler Model - Floor Plan
1465 SQ FT, 2 Bed, 2 Bath on Main - Fir Rambler Model - Elevation
1465 SQ FT, 2 Bed, 2 Bath on Main - Fir Rambler Model - Floor Plan
1458 SQ FT, 2 Bed, 2 Bath on Main - Cottonwood Rambler Model - Elevation
1458 SQ FT, 2 Bed, 2 Bath on Main - Cottonwood Rambler Model - Floor Plan
1494 SQ FT, 2 Bed,2 Bath on Main - Beech Rambler Model - Elevation
1494 SQ FT, 2 Bed,2 Bath on Main - Beech Rambler Model - Main Floor
1494 SQ FT, 2 Bed,2 Bath on Main - Beech Rambler Model - Basement
1667 SQ FT, 3 Bed, 2 Bath - Teak Patio Model - Elevation
1667 SQ FT, 3 Bed, 2 Bath - Teak Patio Model - Main Floor
1484 SQ FT, 2 Bed, 2 Bath on Main - Hemlock Rambler Model - Elevation
1484 SQ FT, 2 Bed, 2 Bath on Main - Hemlock Rambler Model - Floor Plan
1484 SQ FT, 2 Bed, 2 Bath on Main - Hemlock Rambler Model - Basement
1806 SQ FT, 4 Bed, 2 Bath on Upper Level - Elm 2 Story Model - Elevation
1806 SQ FT, 4 Bed, 2 Bath on Upper Level - Elm 2 Story Model - Main Floor
1806 SQ FT, 4 Bed, 2 Bath on Upper Level - Elm 2 Story Model - Second Floor
1180 SQ FT, 2 Bed, 2 Bath on Upper Level - Grouse Bilevel Model - Elevation
1180 SQ FT, 2 Bed, 2 Bath on Upper Level - Grouse Bilevel Model - Floor Plan
1180 SQ FT, 2 Bed, 2 Bath on Upper Level - Grouse Bilevel Model - Basement
1444 SQ FT, 2 Bed, 2 Bath on Main - Ash Rambler Model - Elevation
1444 SQ FT, 2 Bed, 2 Bath on Main - Ash Rambler Model - Floor Plan
1913 SQ FT, 2 Bed, 2 Bath on Main with Screened in Porch - Birch Rambler Model - Elevation
1913 SQ FT, 2 Bed, 2 Bath on Main with Screened in Porch - Birch Rambler Model - Floor Plan
1913 SQ FT, 2 Bed, 2 Bath on Main with Screened in Porch - Birch Rambler Model - Basement
1913 SQ FT, 2 Bed, 2 Bath on Main with Screened in Porch - Birch Rambler Model - Second Floor
1656 SQ FT, 2 Bed, 2.5 Bath on Main - Aspen Rambler Model - Elevation
1656 SQ FT, 2 Bed, 2.5 Bath on Main - Aspen Rambler Model - Floor Plan
1656 SQ FT, 2 Bed, 2.5 Bath on Main - Aspen Rambler Model - Basement
1629 SQ FT, 3 Bed, 2 Bath on Main - Cypress Rambler Model - Elevation
1629 SQ FT, 3 Bed, 2 Bath on Main - Cypress Rambler Model - Floor Plan
1629 SQ FT, 3 Bed, 2 Bath on Main - Cypress Rambler Model - Basement
1556 SQ FT, 2 Bed, 1 Bath on Upper Level - Walnut Trilevel Model - Elevation
1556 SQ FT, 2 Bed, 1 Bath on Upper Level - Walnut Trilevel Model - Floor Plan
1556 SQ FT, 2 Bed, 1 Bath on Upper Level - Walnut Trilevel Model - Basement
1327 SQ FT, 2 Bed, 2 Bath on Main - Balsam Rambler Model - Elevations
1327 SQ FT, 2 Bed, 2 Bath on Main - Balsam Rambler Model - Floor Plan
1327 SQ FT, 2 Bed, 2 Bath on Main - Balsam Rambler Model - Basement
1476 SQ FT, 2 Bed, 2 Bath on Main - Hickory Rambler Model - Elevation
1476 SQ FT, 2 Bed, 2 Bath on Main - Hickory Rambler Model - Floor Plan
1476 SQ FT, 2 Bed, 2 Bath on Main - Hickory Rambler Model - Basement
1568 SQ FT, 2 Bed, 2 Bath on Main - Pine Rambler Model - Elevation
1568 SQ FT, 2 Bed, 2 Bath on Main - Pine Rambler Model - Floor Plan
1568 SQ FT, 2 Bed, 2 Bath on Main - Pine Rambler Model - Basement
1740 SQ FT, 3 Bed, 2 Bath - Sycamore Patio Model - Elevation
1740 SQ FT, 3 Bed, 2 Bath - Sycamore Patio Model - Floor Plan